La Petite Ferme Winery Suites
2023
Franschhoek, Western Cape
Team: Jonty Heathcote, Stiaan Theron
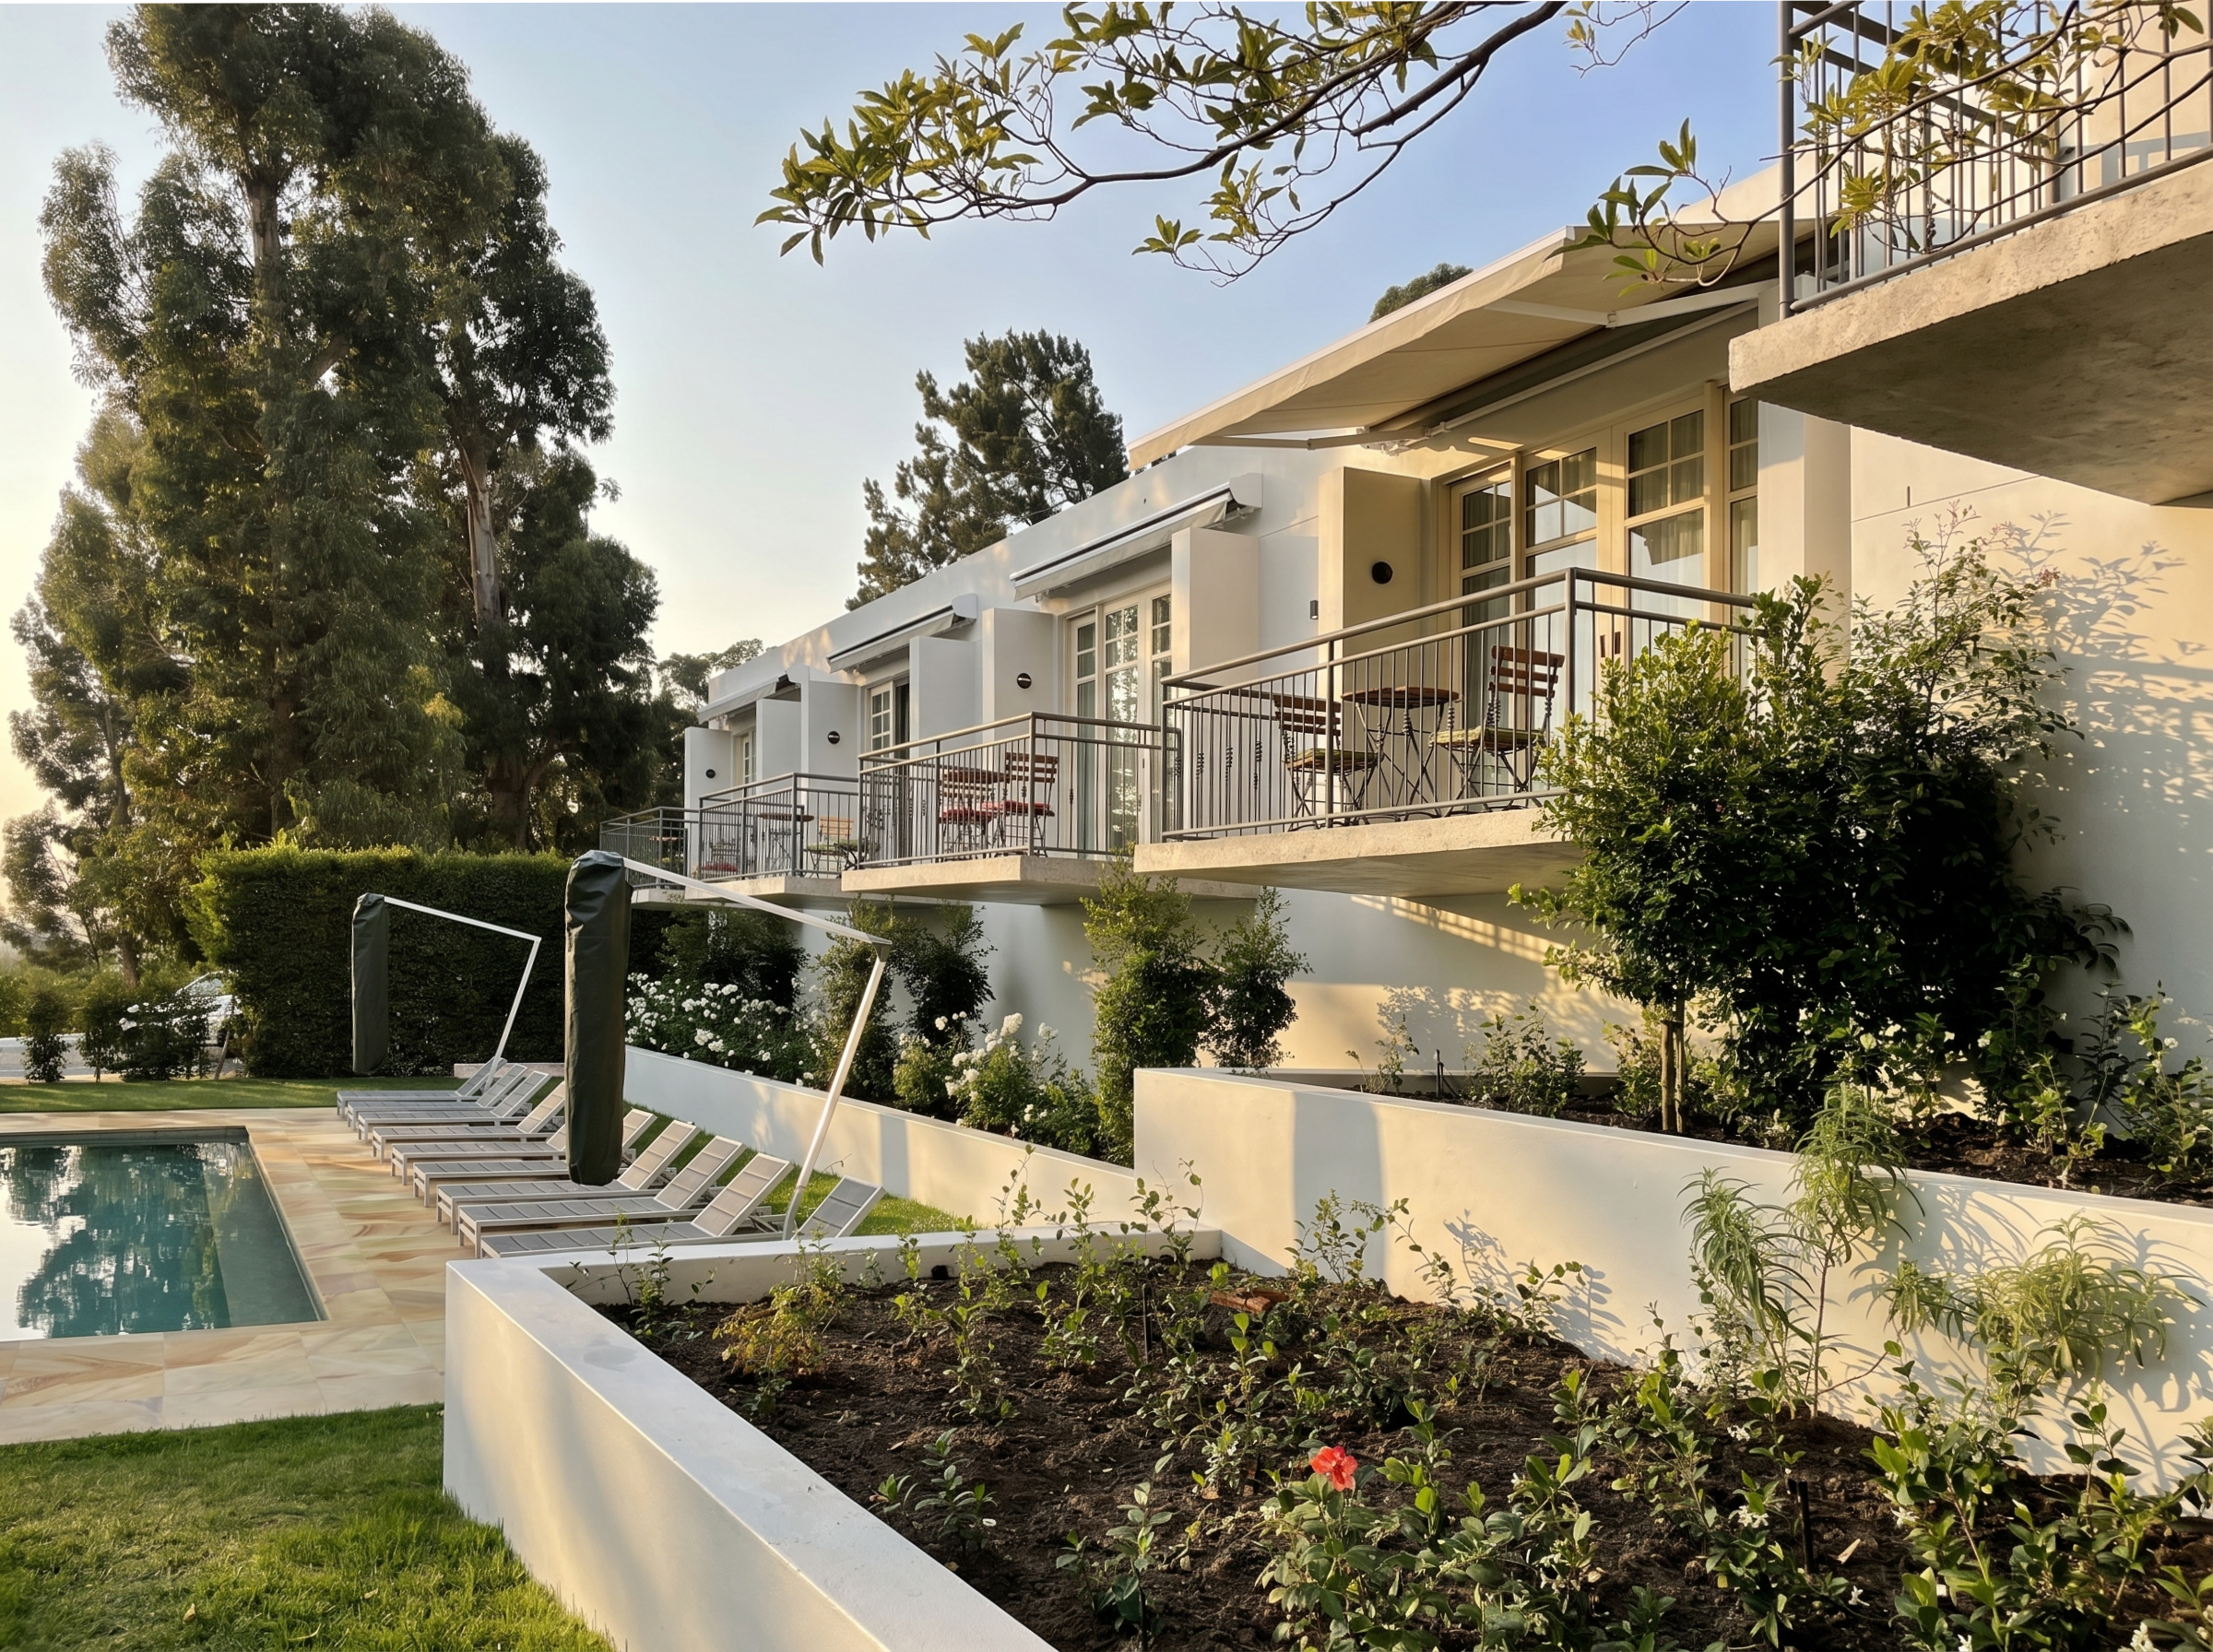
This project at La Petite Ferme involved restoring existing storerooms and cellars into five new guest suites and a central hotel reception. The brief required an understated yet welcoming arrival space to serve the entire property, alongside additional accommodation that respects and reflects the winery’s established character.
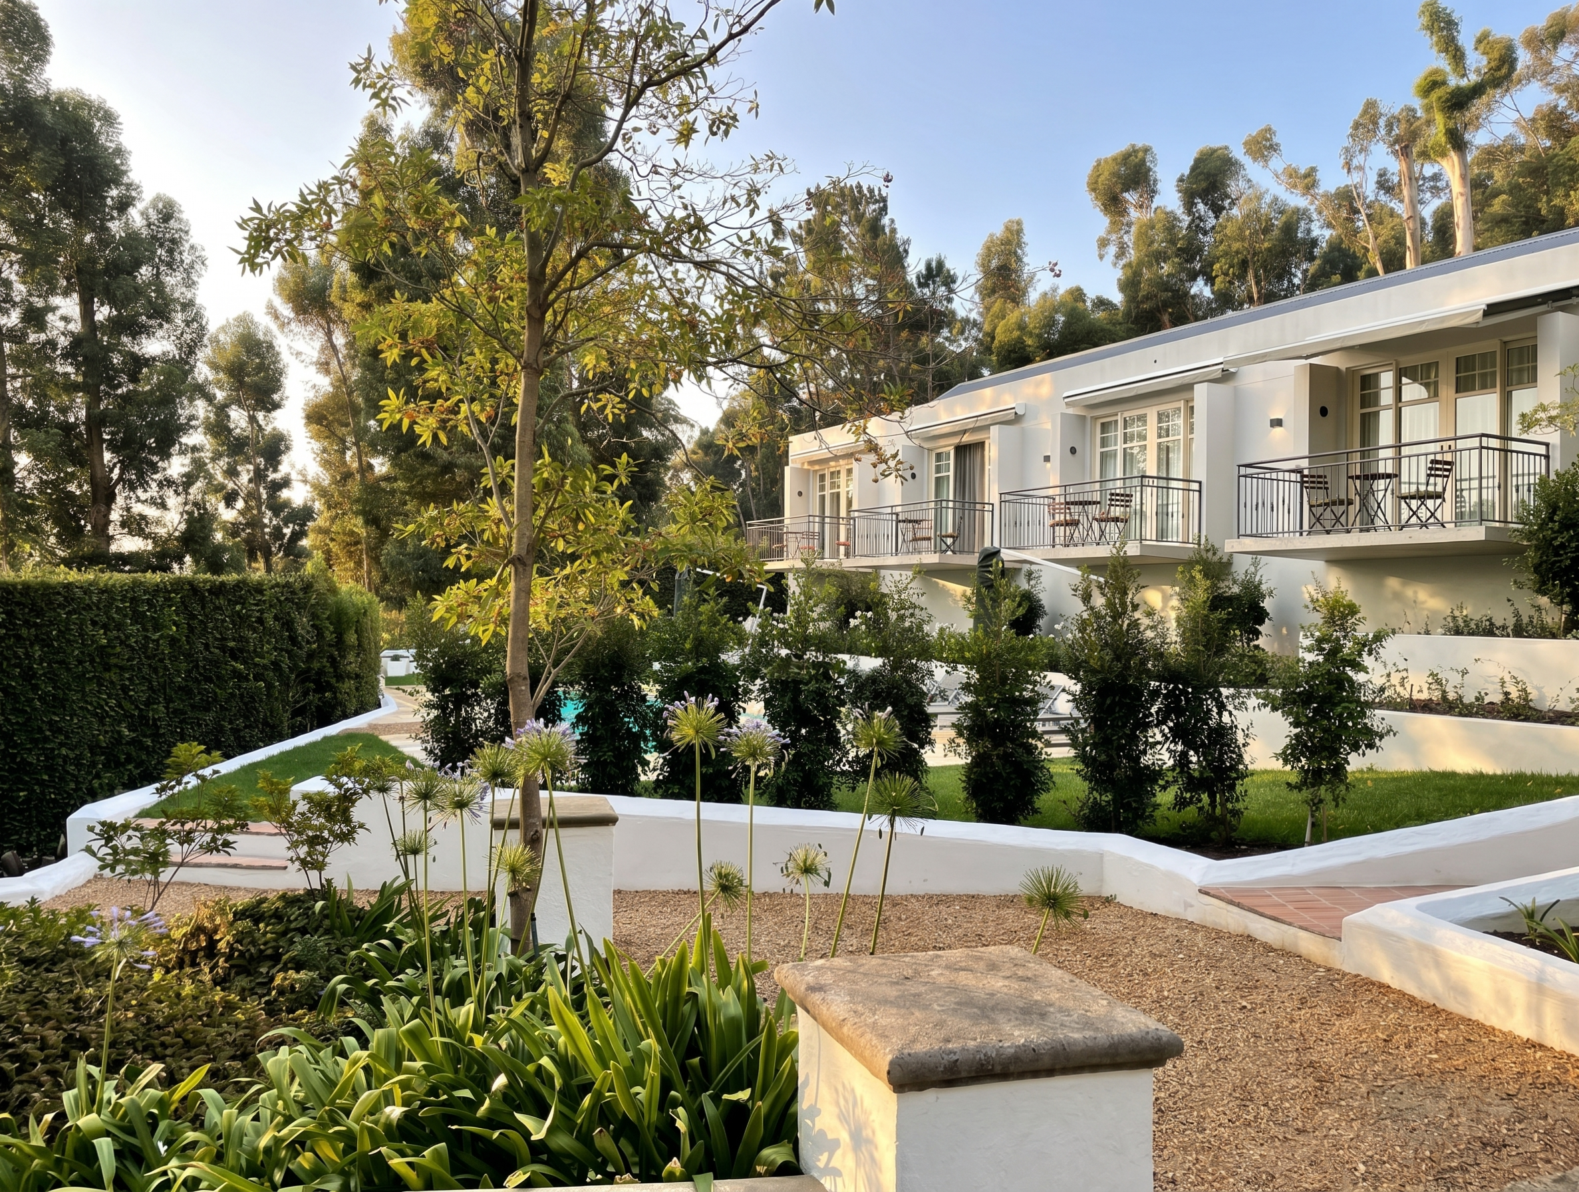
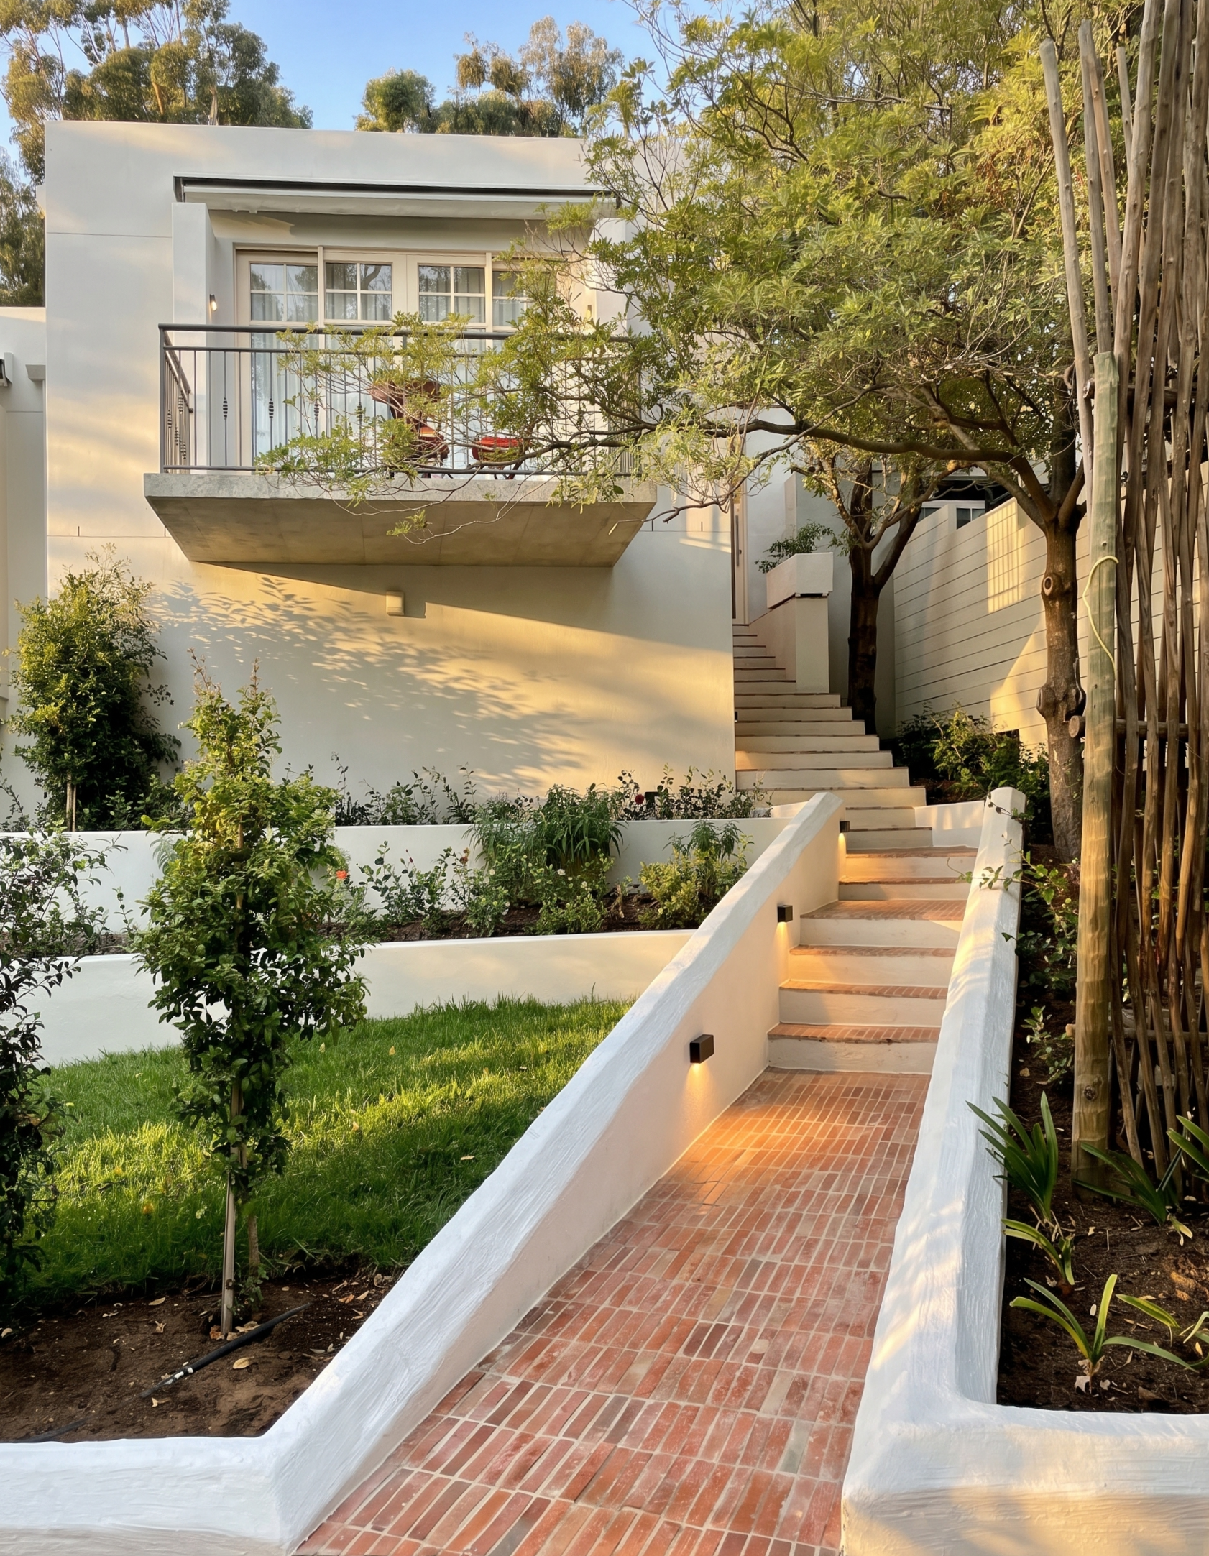
The main architectural challenge was navigating the site’s complex levels while balancing accessibility with guest privacy. Situated high on the Franschhoek Pass, the hotel’s design required a natural connection to the landscape.
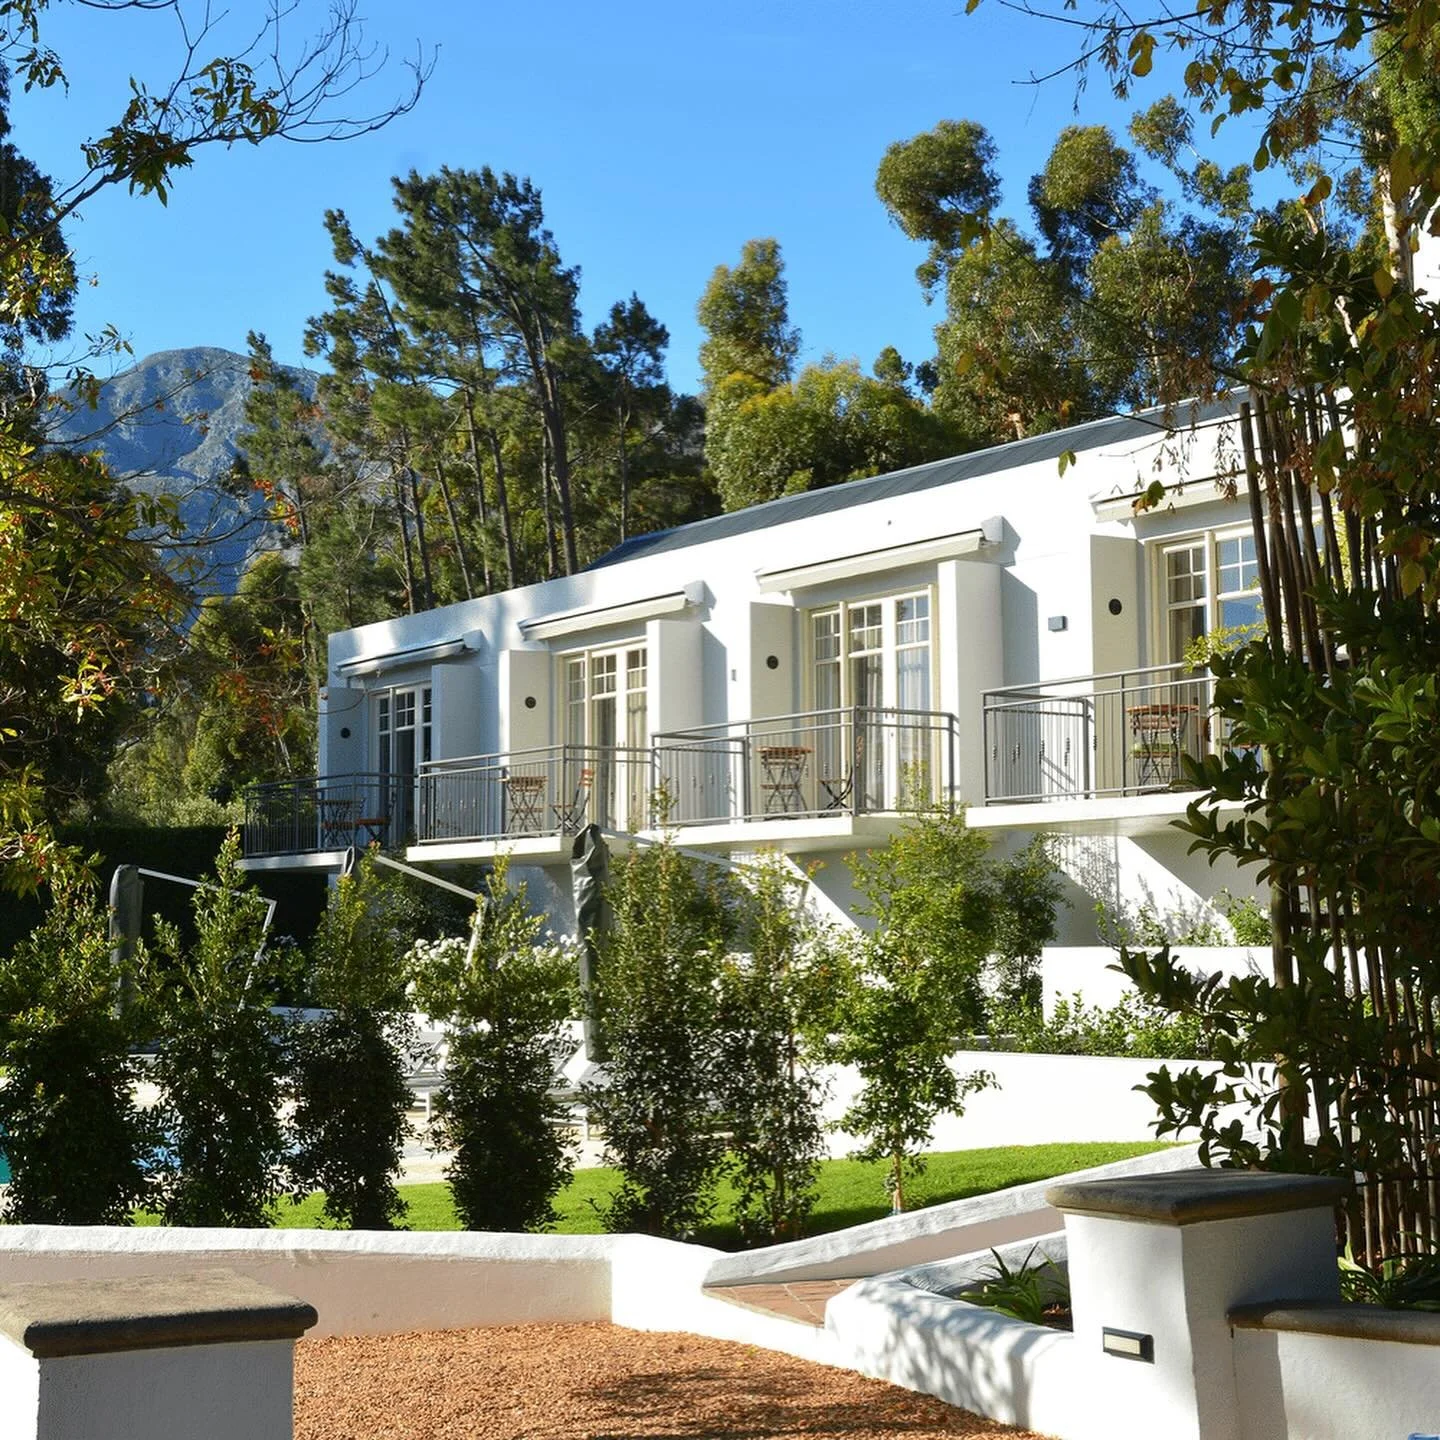
Our design introduces a series of terraces and steps that guide guests downward from reception alongside a garden of existing trees and new hedges. We also opened up a previously enclosed walkway leading to the lower suites, adding a deep cover to shield visitors from the elements while accentuating a connection to the fresh air, garden, and Middagkrans peak. The resulting layout ensures the moment of arrival feels directly connected to the landscape, replacing traditional interior hotel corridors with a breathable sequence of spaces.
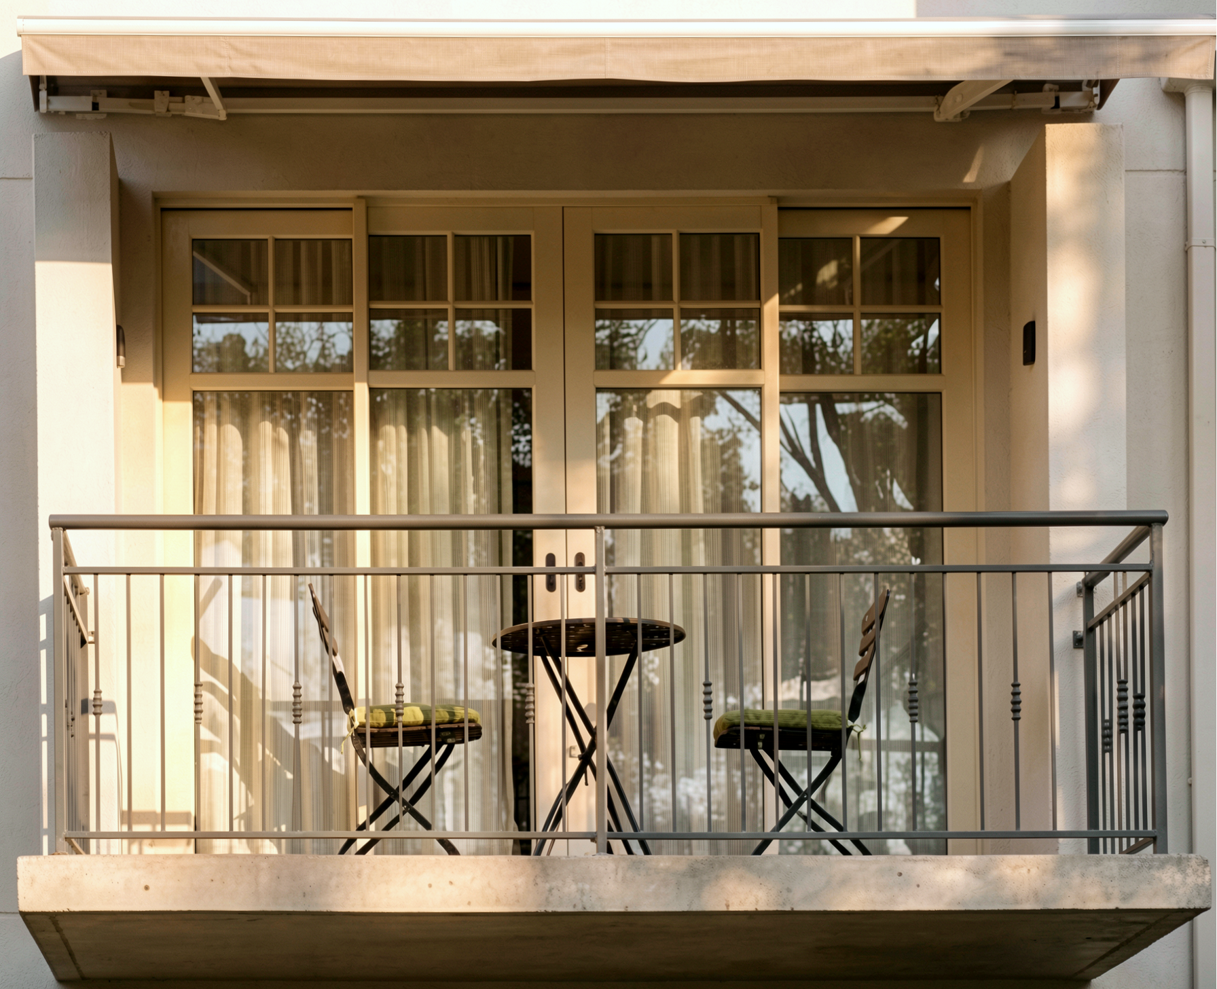
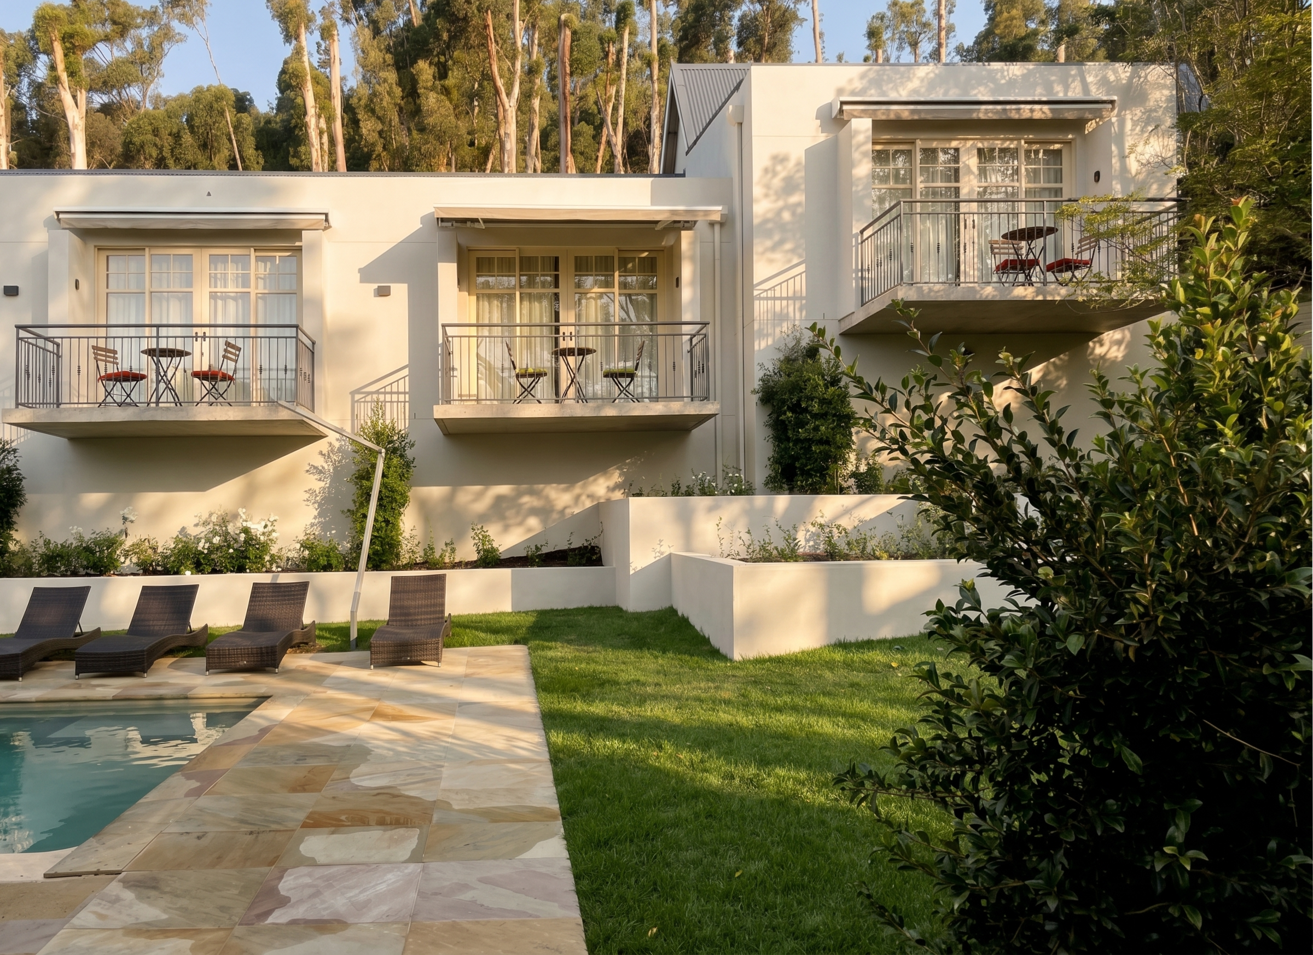
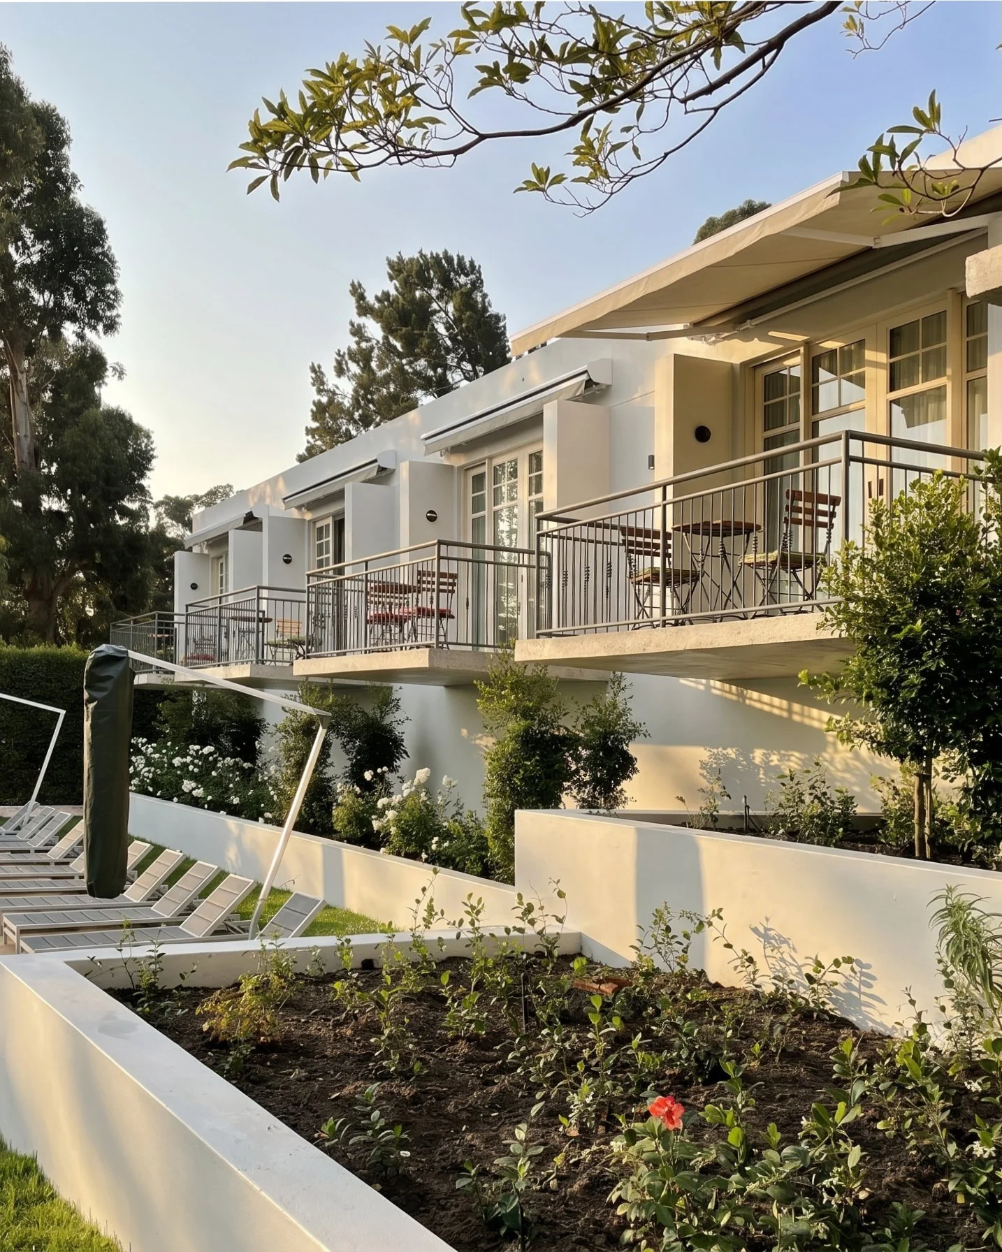
Each suite features a private verandah overlooking a central pool and lounge area. Because the structures are elevated above the pool deck, guests enjoy clear views over the treetops and out towards the Franschhoek Valley.